admin@primepunjabroofing.com.au +61 470 185 893
ROOFING

Architectural Cladding in Melbourne & Geelong

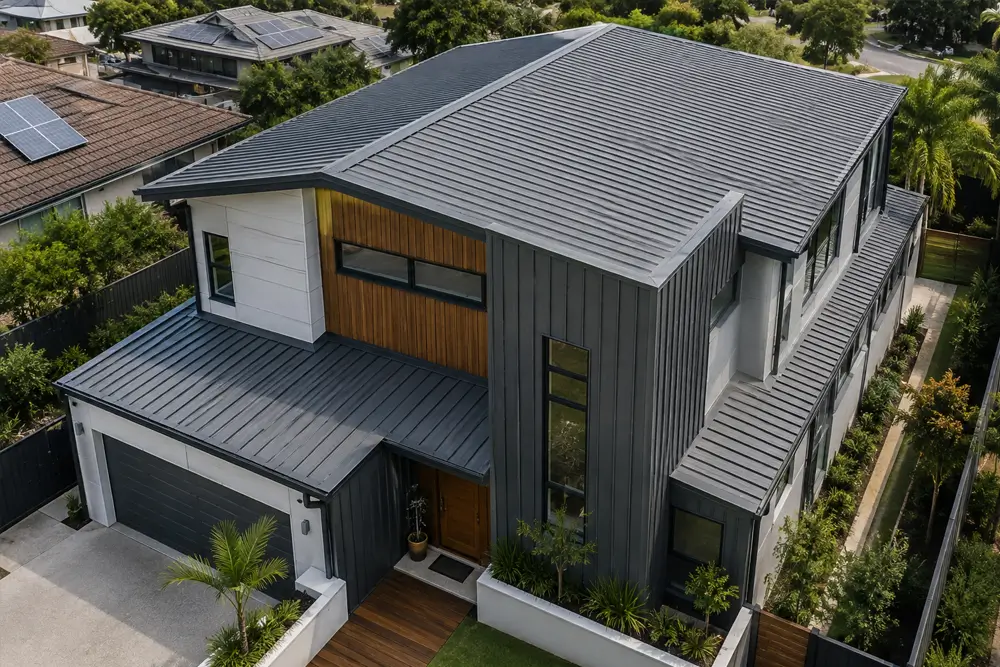
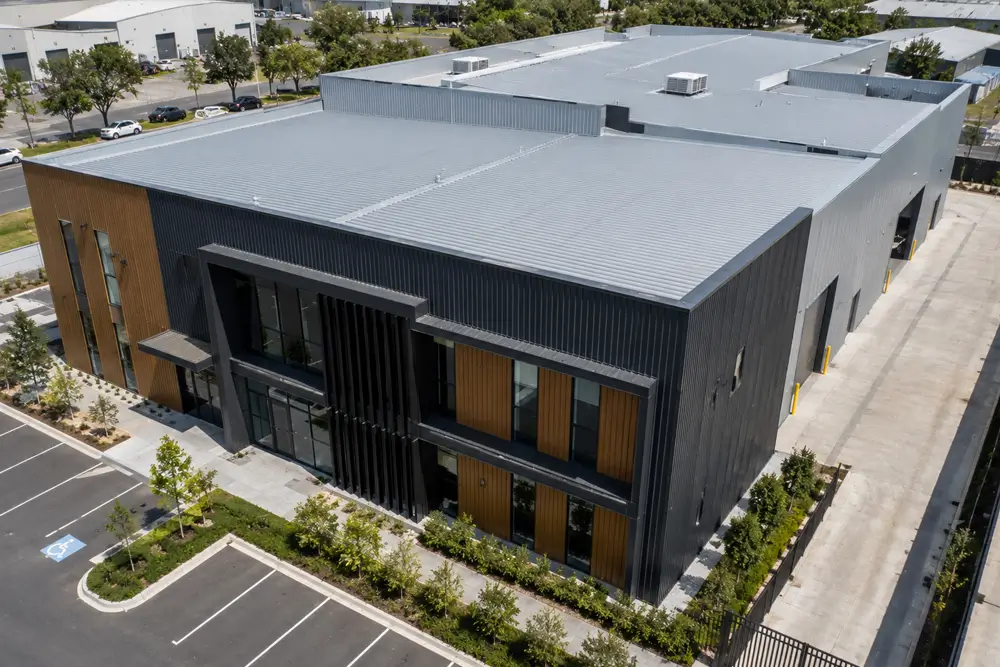
Architectural cladding covers the feature elements of a roofline: parapet capping, feature walls, and custom rooflines on architect-designed and volume builds. These jobs come from a set of drawings rather than a standard roofing spec, and we work directly with builders and designers to get the finish right.
WHAT THIS COVERS

What Architectural Cladding Covers

Parapet & feature wall cladding
Installed to match the building's design intent, not a generic finish.
Custom flashing & capping
Detailed work at joins, corners and transitions between materials.
Drawing-based install
Work carried out against architectural plans and specifications.
Trade coordination
Scheduled alongside other trades on staged builds.
MORE DETAIL

Working From Architectural Drawings

Cladding jobs usually start with a set of drawings rather than a phone description of the job. We read the specification, confirm material and profile choices with the builder or designer, and measure on site before anything is ordered or fabricated.

OUR PROCESS

How We Handle the Job

01
Review of architectural drawings and specifications.
02
Site measure to confirm dimensions and fixing points.
03
Written quote based on the confirmed specification.
04
Fabrication, install and handover, coordinated with the build program.
WHY PRIME PUNJAB ROOFING
Reads drawings, not just descriptions — we work from the actual specification, not a rough brief.
Finish-focused — attention to the details that show, like corners, joins and capping lines.
Builder coordination — scheduled to fit staged construction programs.
FAQS

Frequently Asked Questions

What is architectural cladding?
+
It's cladding used for feature elements of a roofline, such as parapets and feature walls, usually specified as part of an architectural design rather than a standard roof.
Do you work from architectural drawings?
+
Yes, we read the specification and confirm details with the builder or designer before quoting.
What materials are used for architectural cladding?
+
Typically metal cladding profiles, chosen to match the design specification and budget.
Do you work directly with builders and designers?
+
Yes, most cladding jobs come through a builder or design team rather than a direct homeowner enquiry.
Can cladding be added to an existing roof?
+
It depends on the design and structure. This is assessed during the drawing review and site measure.
What affects the cost of architectural cladding?
+
Material choice, the complexity of the design, and the amount of custom flashing and capping work required.
How long does an architectural cladding project take?
+
This depends on the scope and where it sits in the build program. We'll confirm timing once drawings are reviewed.
Is architectural cladding work covered by warranty?
+
Yes, all workmanship is covered by warranty.
Ready to talk through your architectural cladding job?